
Floor Plan
- 3 Bedroom
- 3 Bedroom Premium
- 3 Bedroom Premium With Study
- 4 Bedroom Compact
- 4 Bedroom Flexi
- 4 Bedroom Premium
- 5 Bedroom
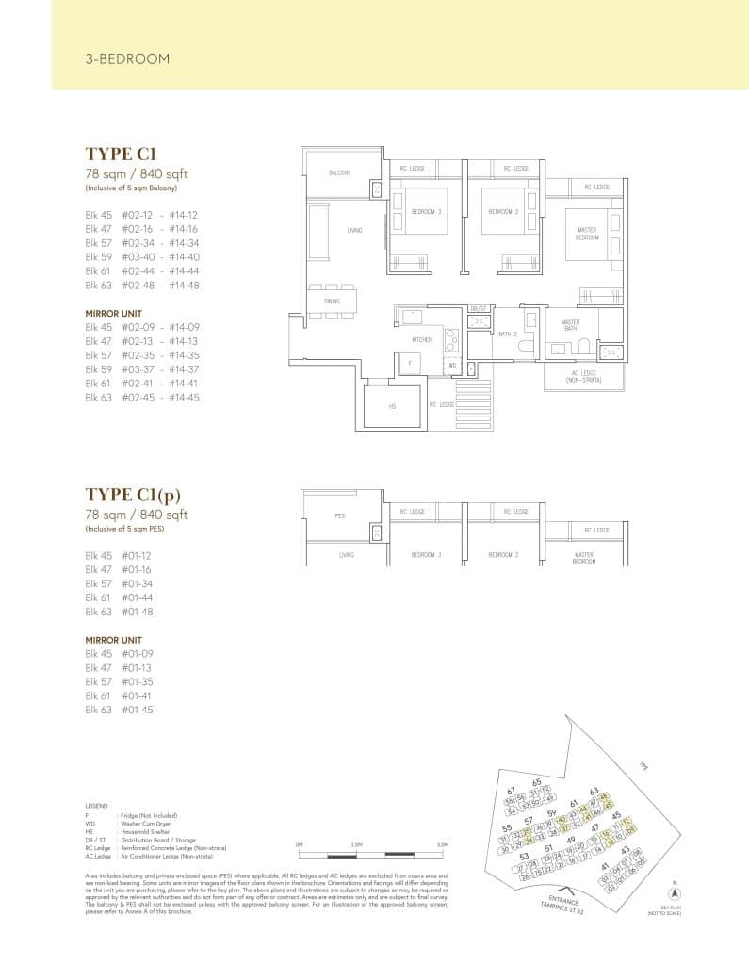
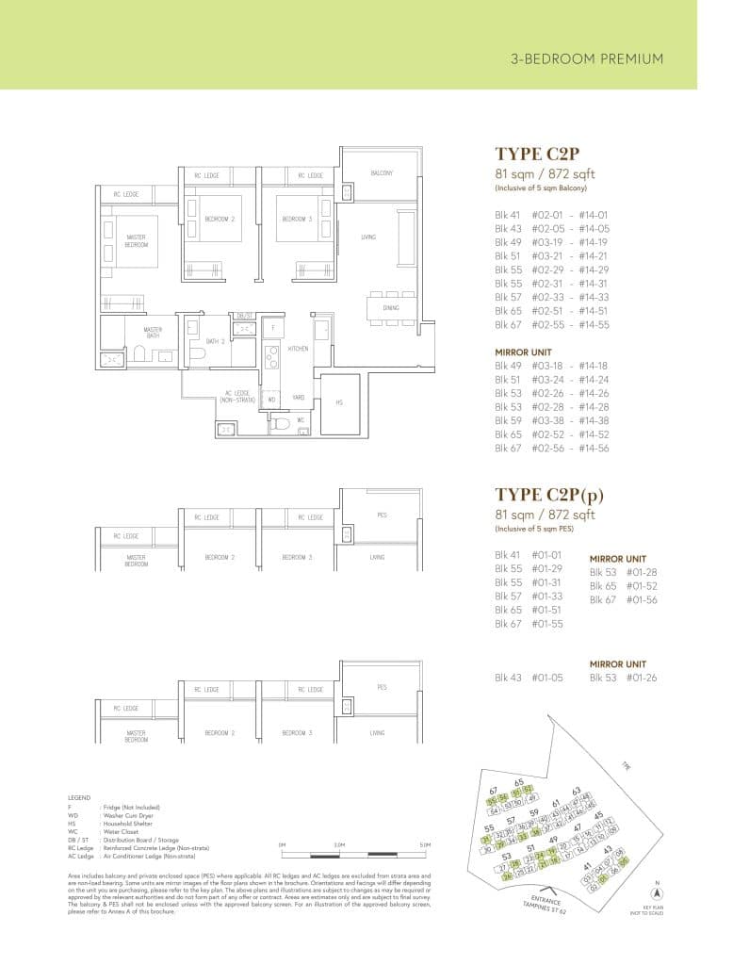
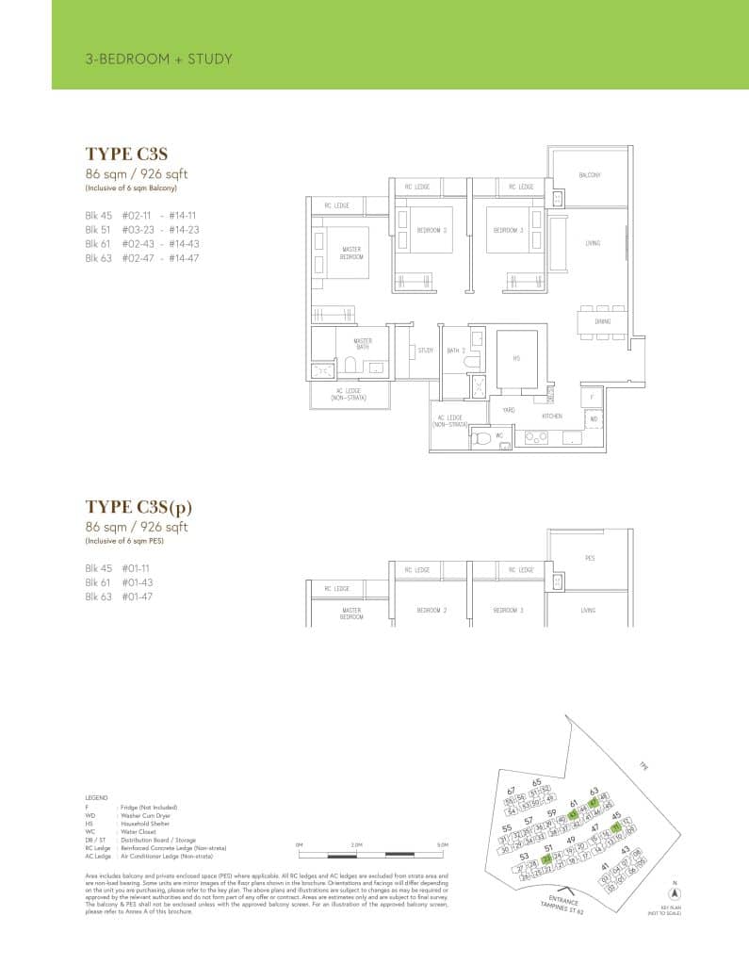
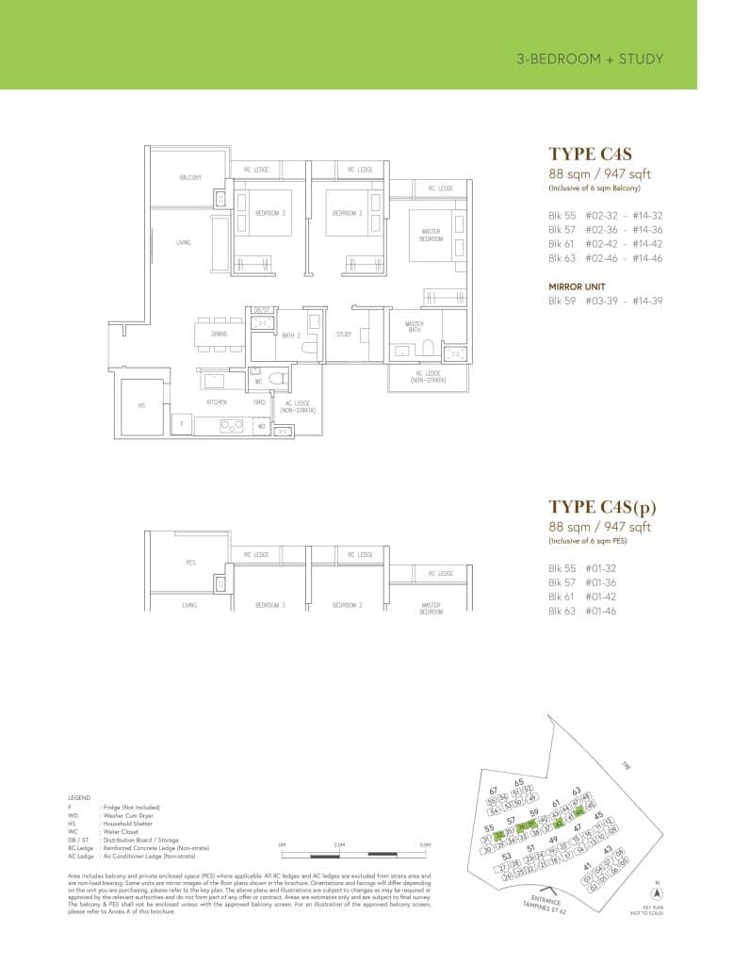
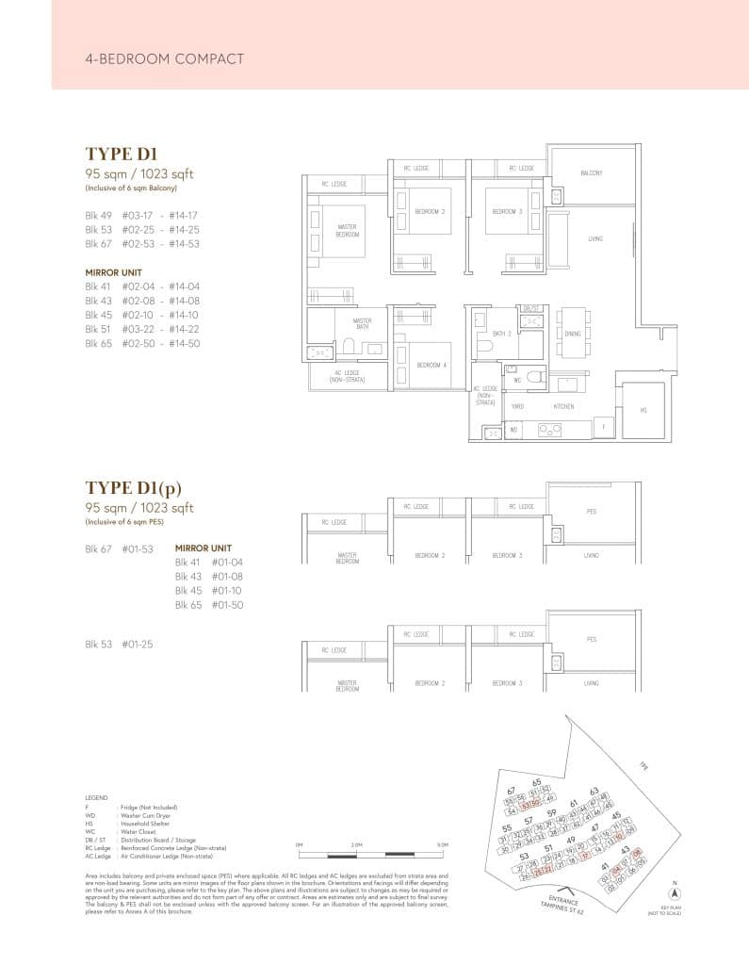
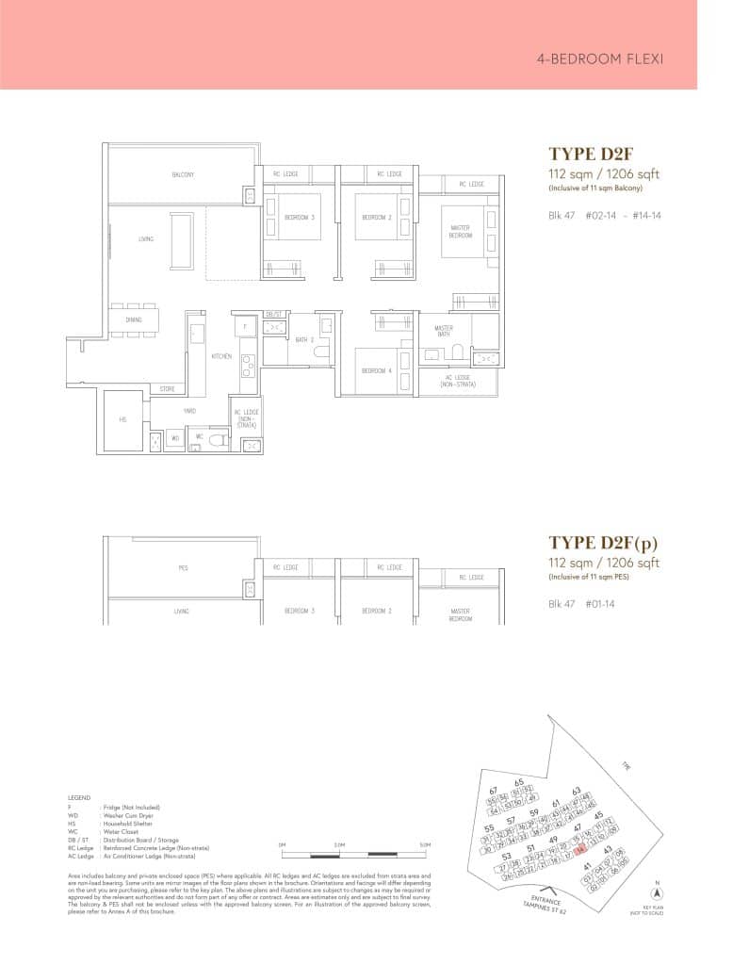
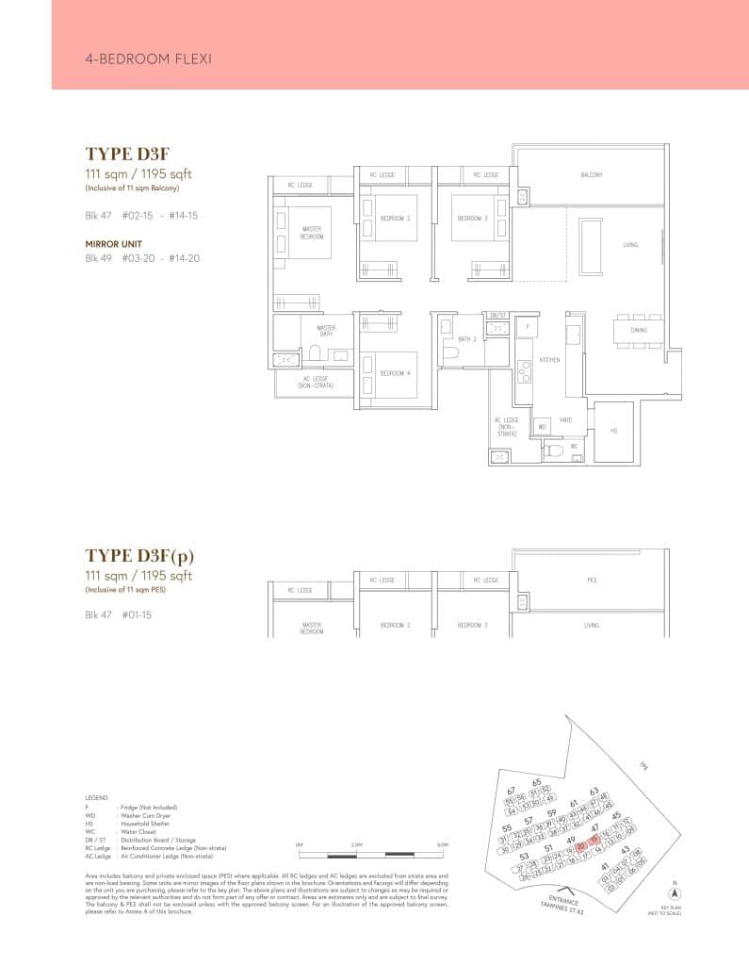
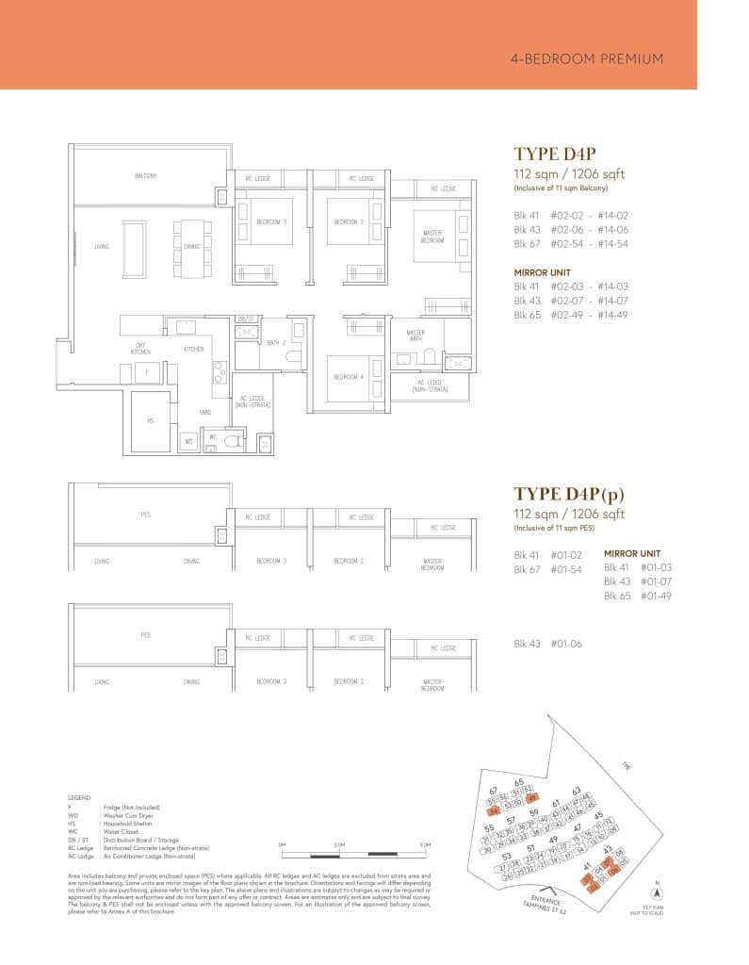
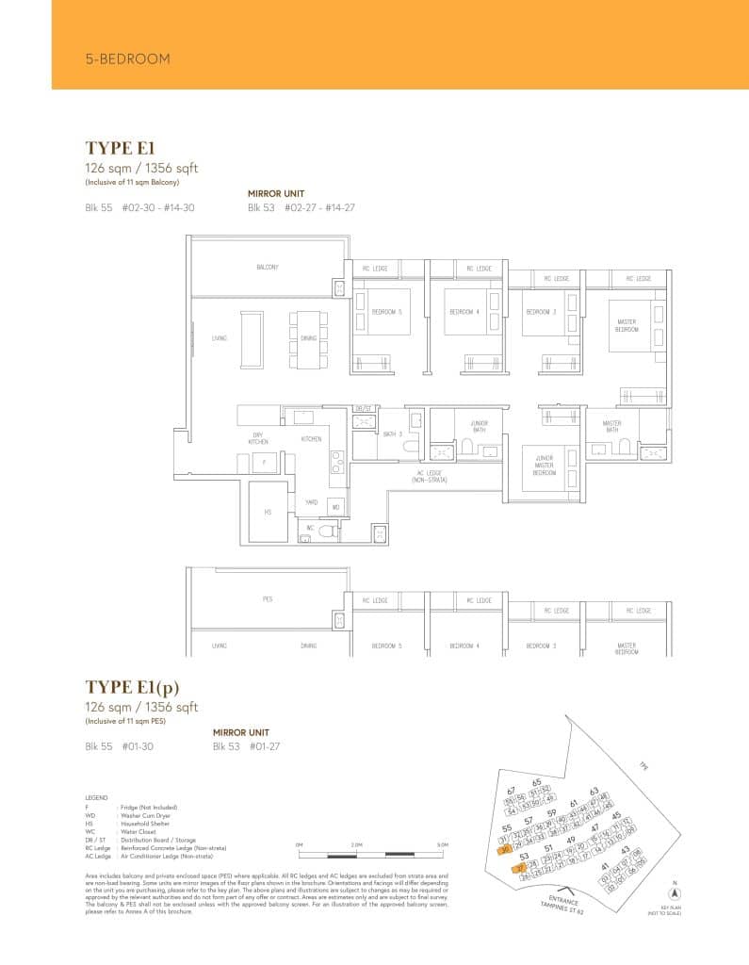
Aurelle of Tampines Floor Plans: Thoughtfully Designed for Every Lifestyle
The floor plans at Aurelle of Tampines are meticulously crafted to cater to the diverse needs of modern families. Offering a variety of unit types, from spacious 3-bedroom layouts to luxurious 5-bedroom options, each home is designed with functionality and comfort in mind. Open-concept living areas maximize space and light, while carefully planned bedrooms and kitchens provide a seamless blend of practicality and style. Whether you’re a young couple, a growing family, or looking for a multigenerational living space, Aurelle’s layouts ensure a perfect fit for your lifestyle.
For a closer look at the layout distribution across blocks and levels, visit the Distribution Chart to explore the positioning of your future home within this thoughtfully planned development.